Skip to content
Selected steel detailing projects delivered to fabricators and contractors.
From industrial halls to pedestrian bridges, each project is modelled in Autodesk Advance Steel and documented for fabrication and erection.
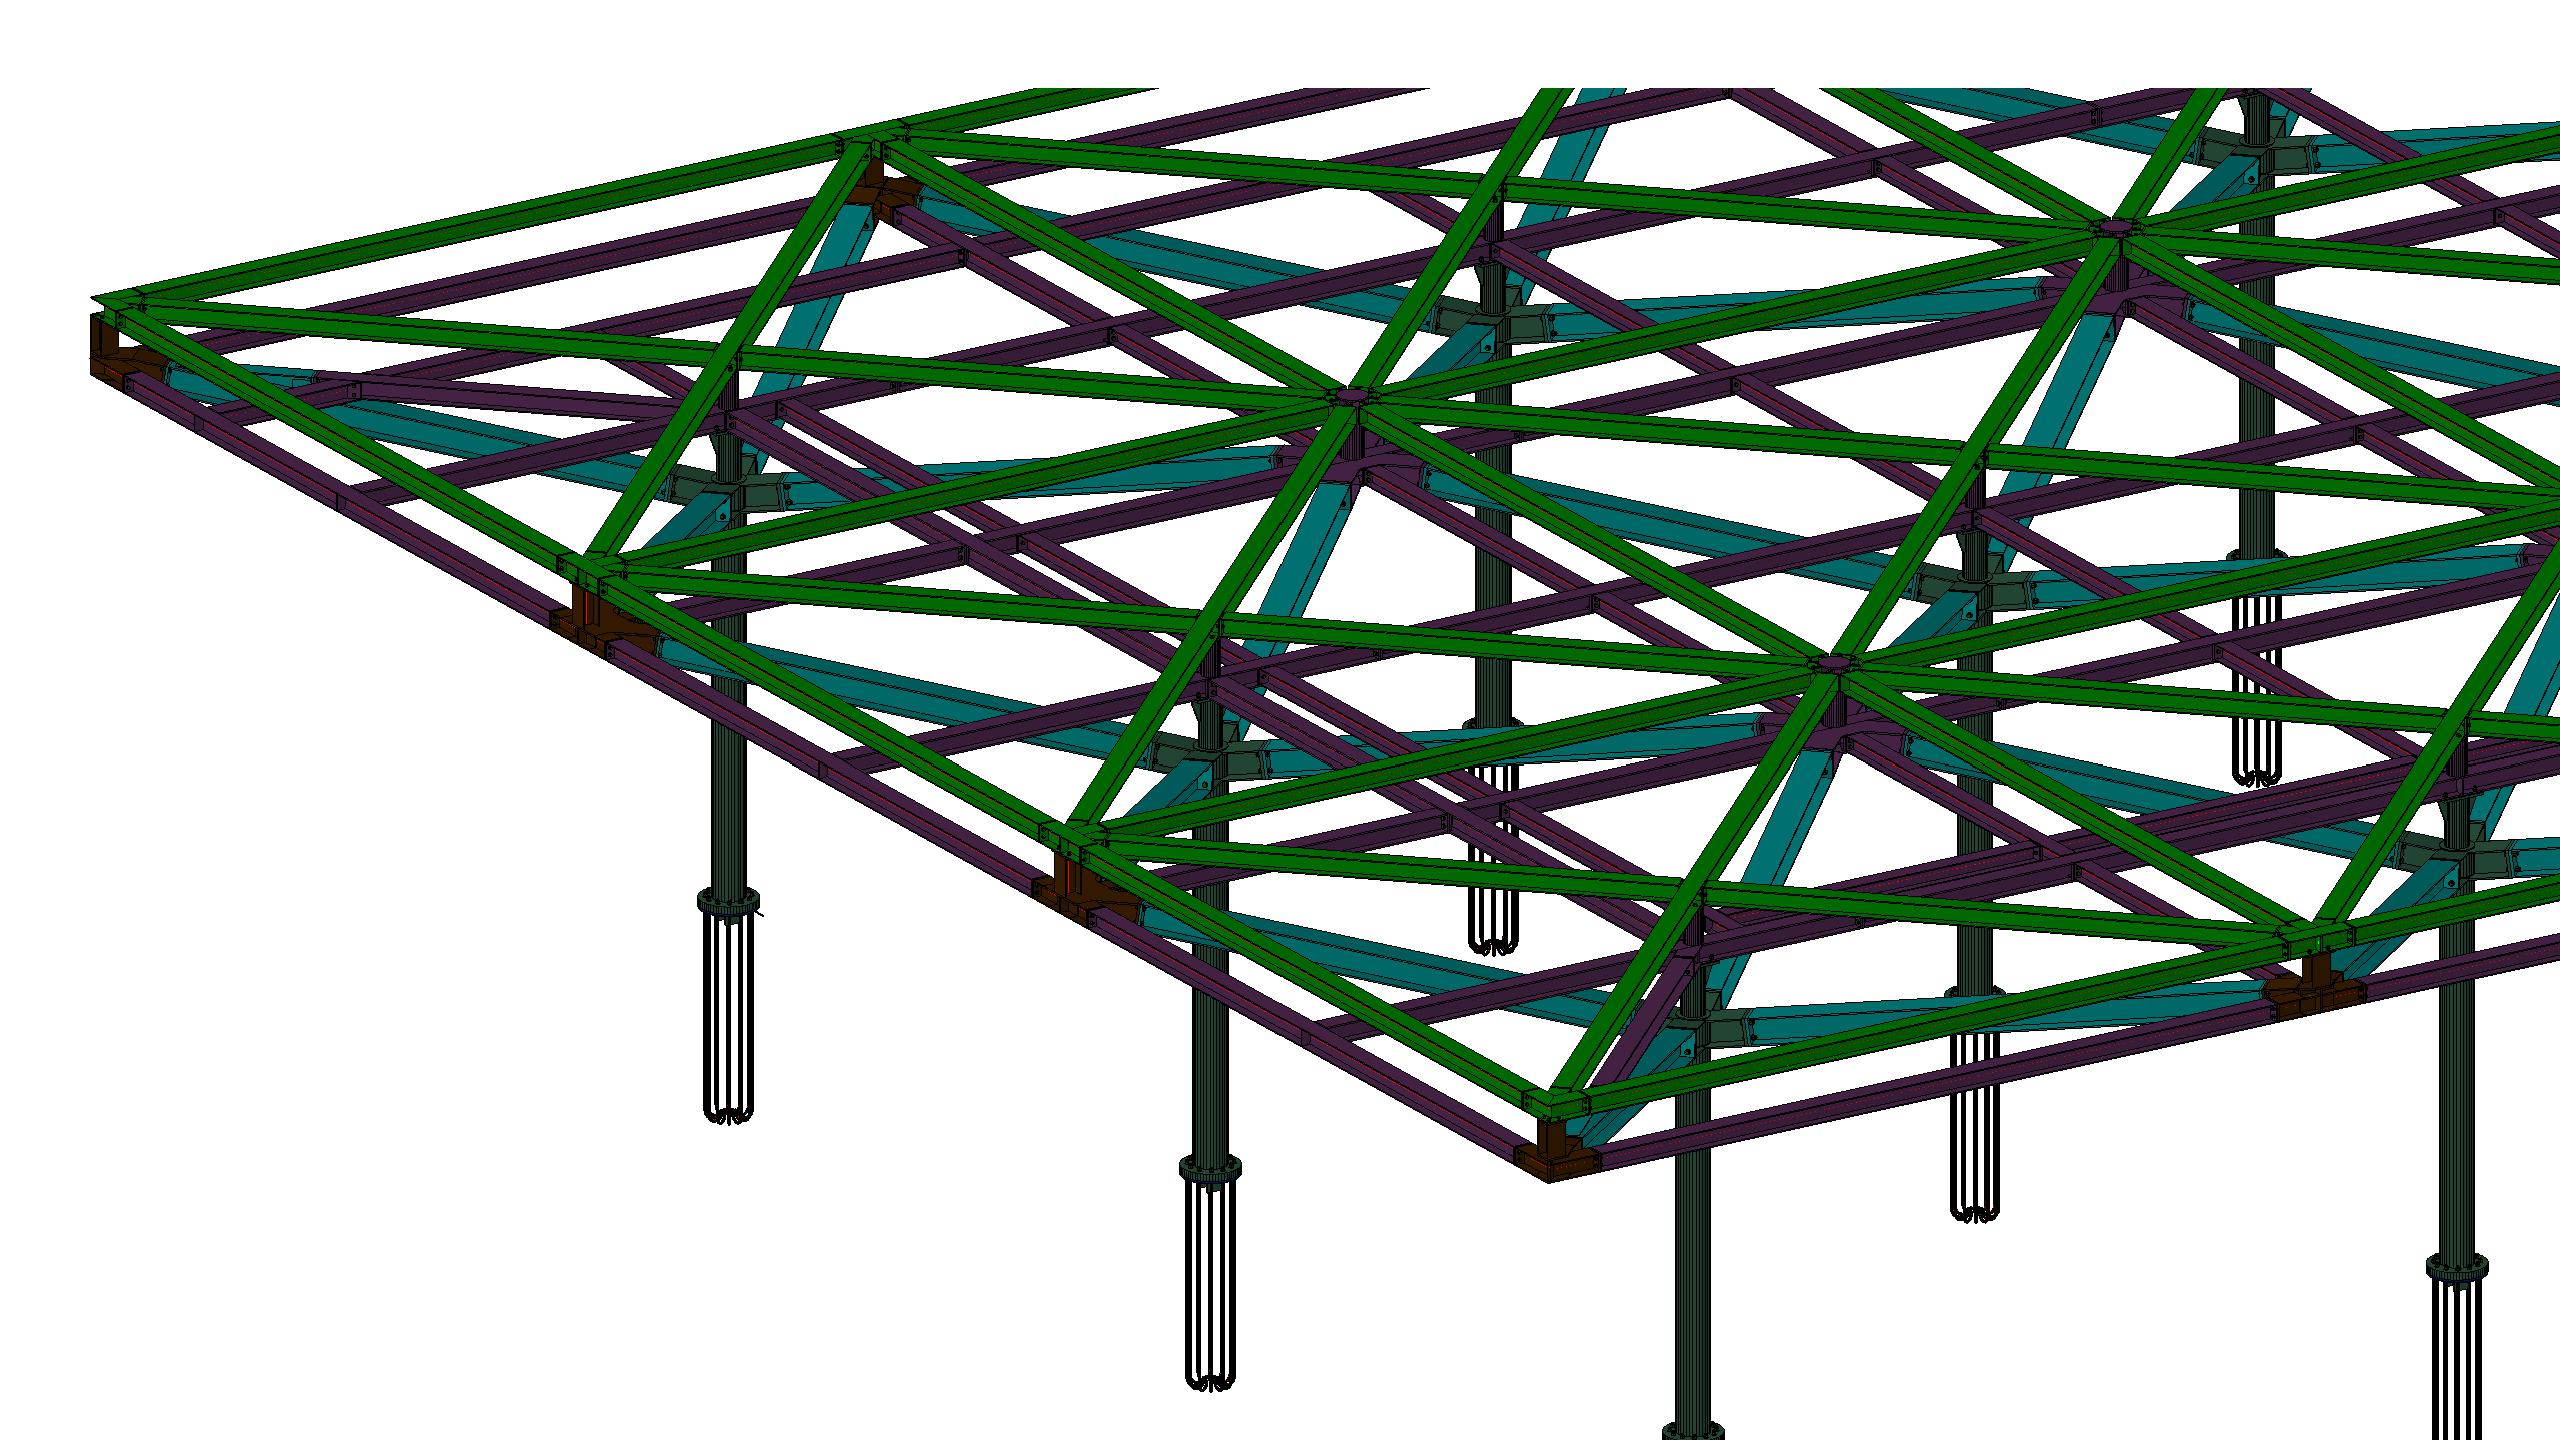
Restaurant Structure
Total weight 76 t // Area 880 m2
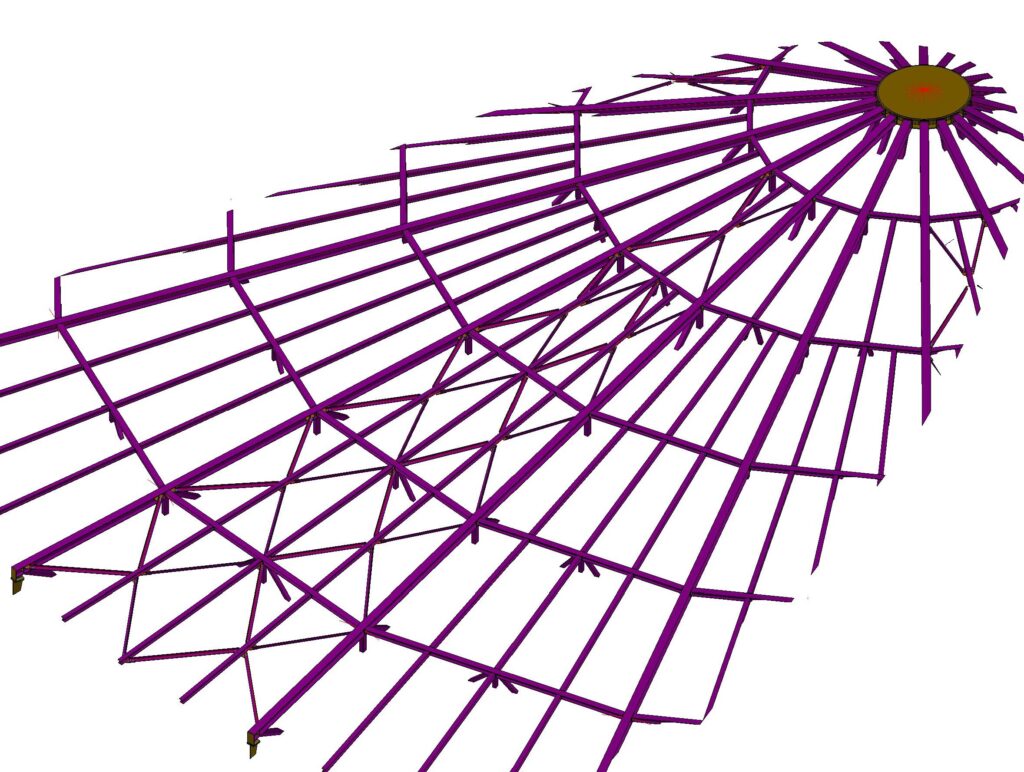
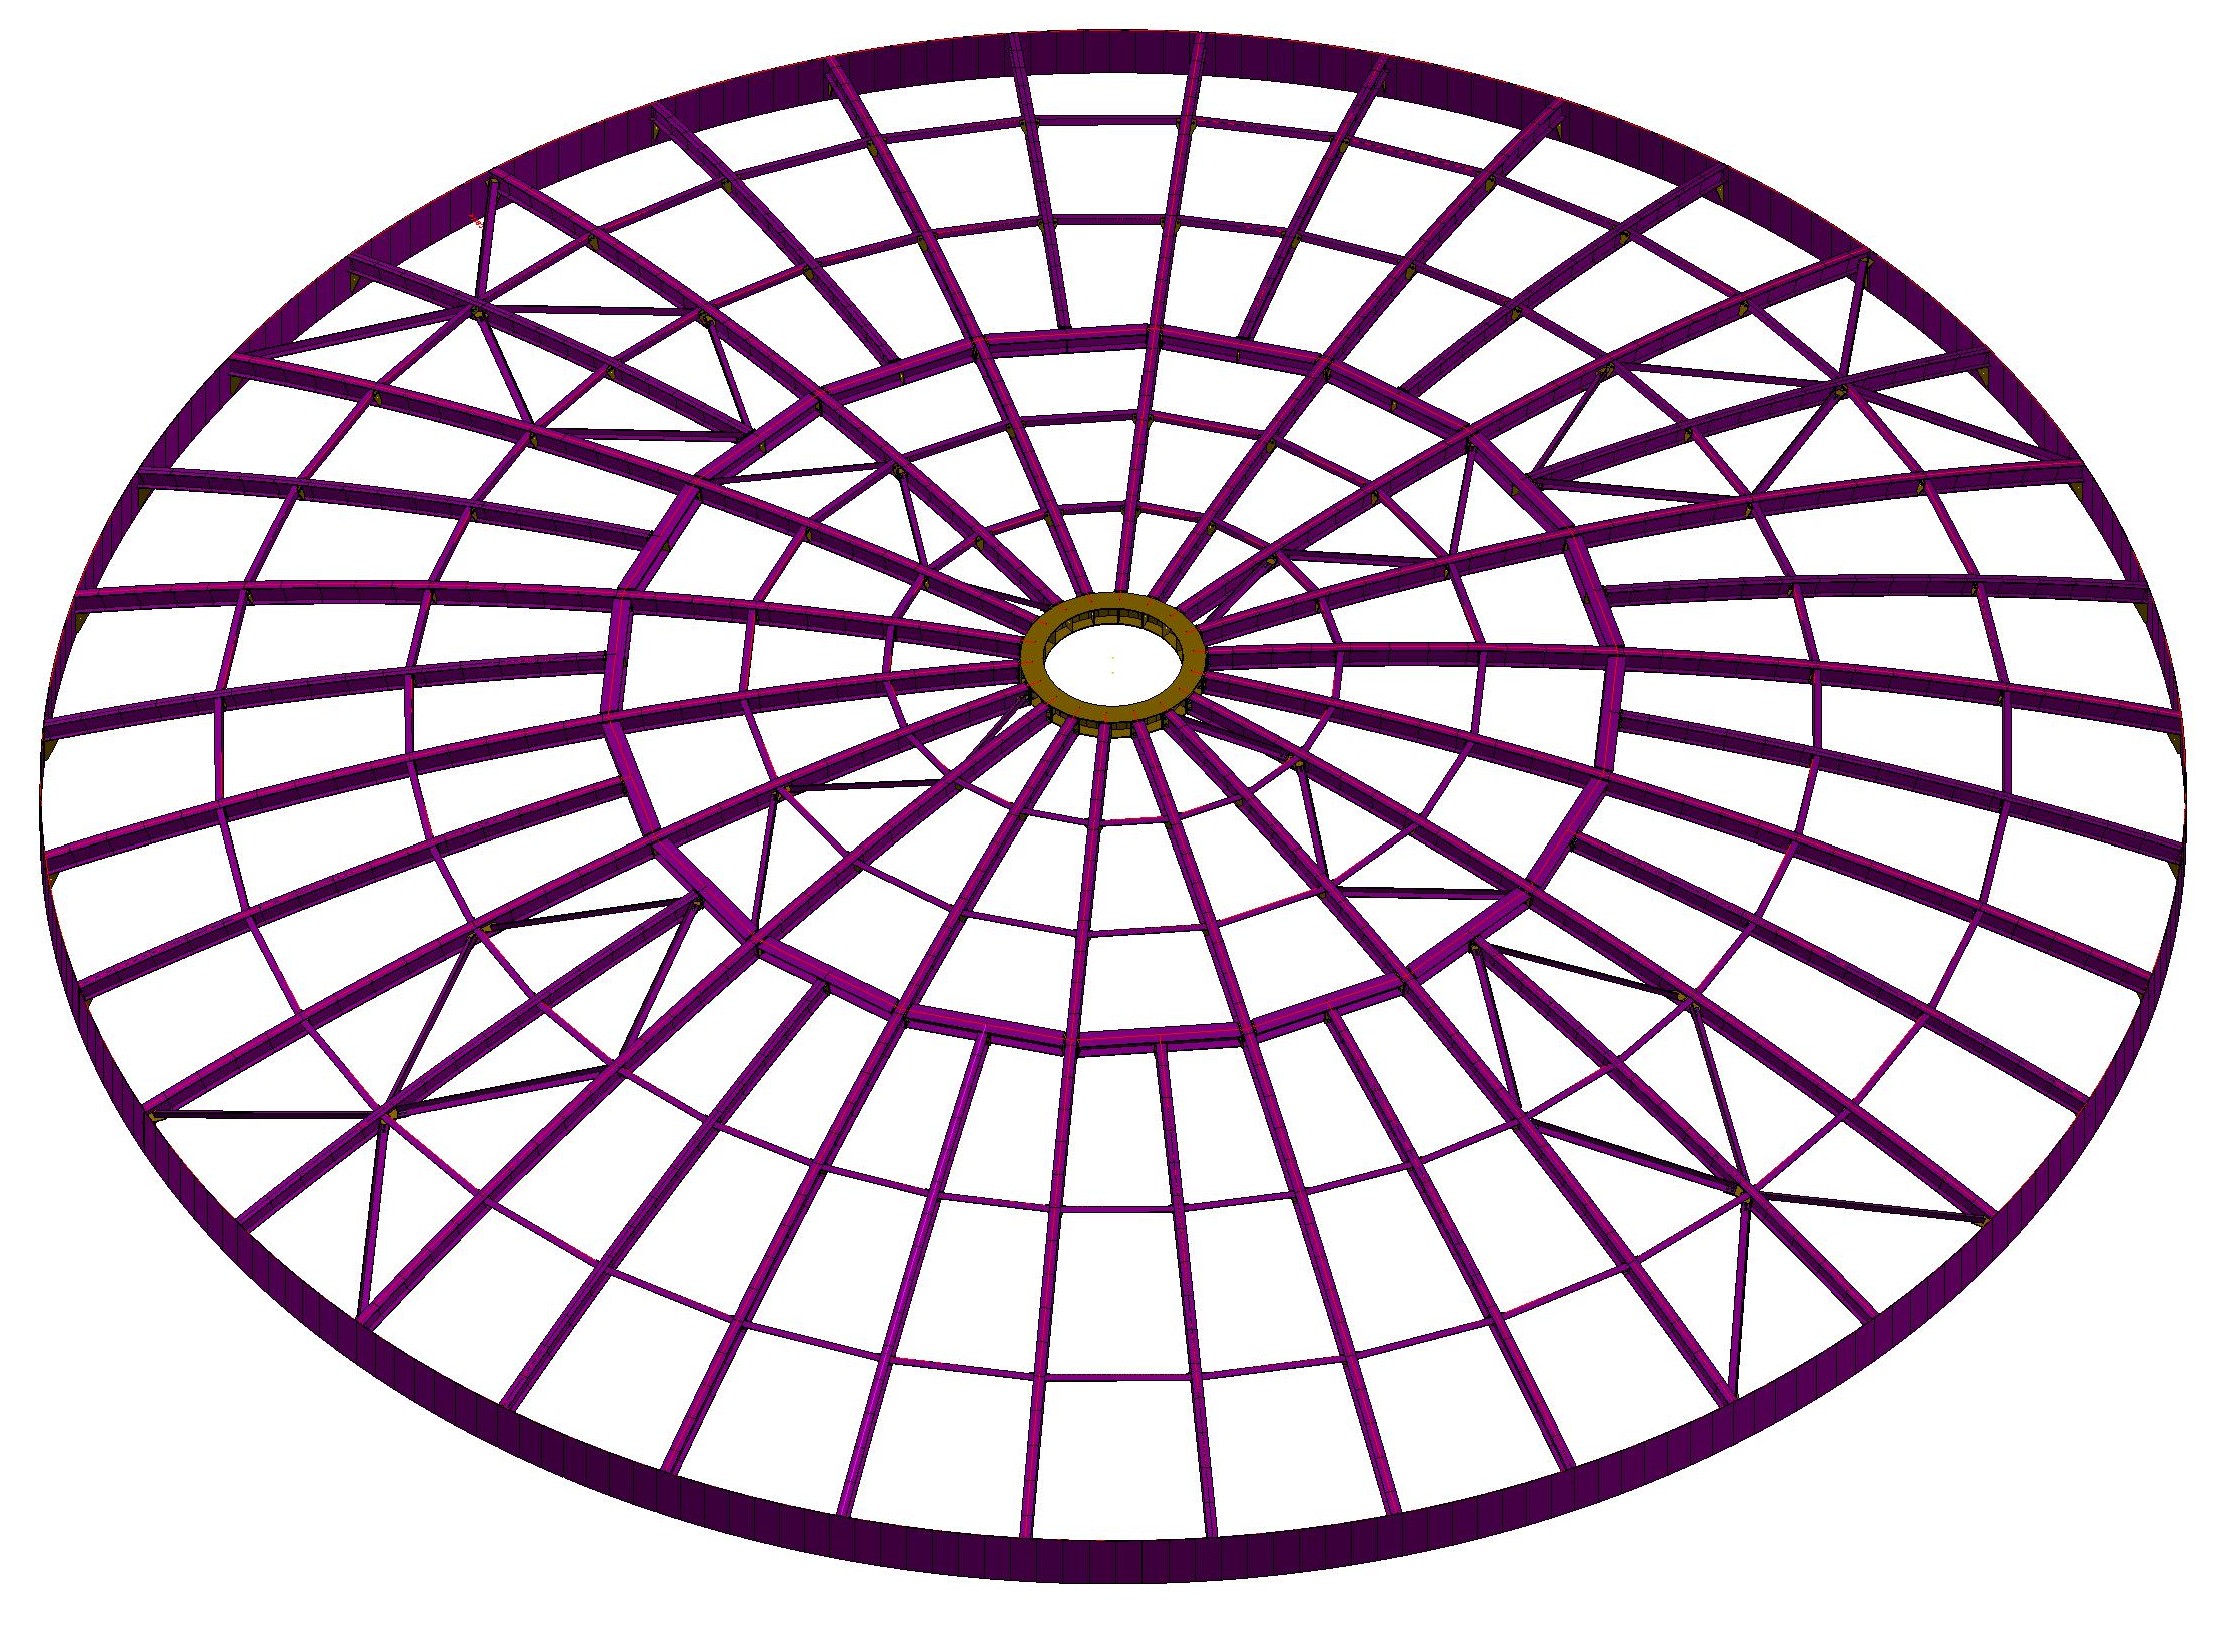
Circular storage tank roof
Total weight 65 t // Diameter 43 m
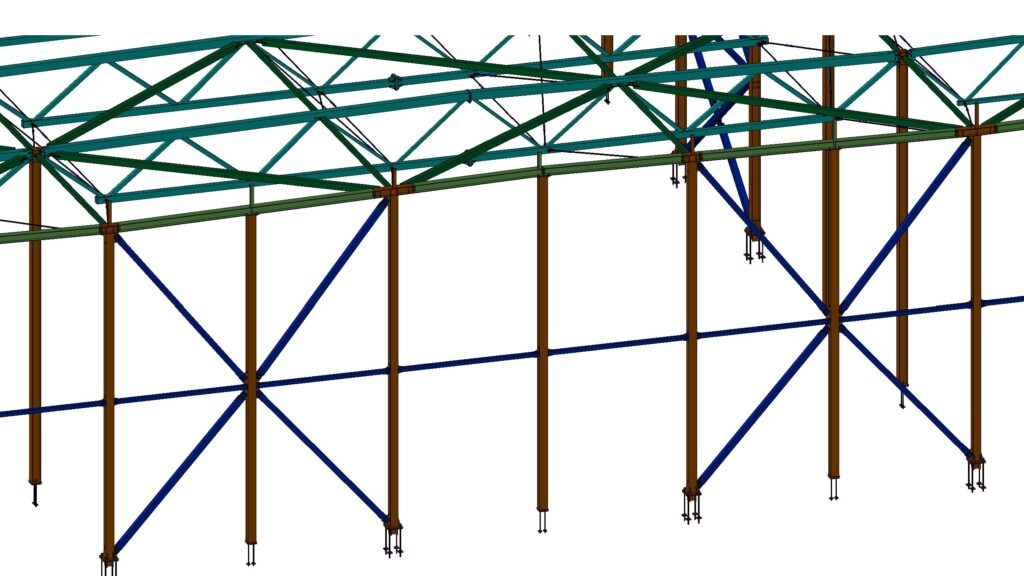
Industrial hall
Total weight 79 t // Area 1500 m2
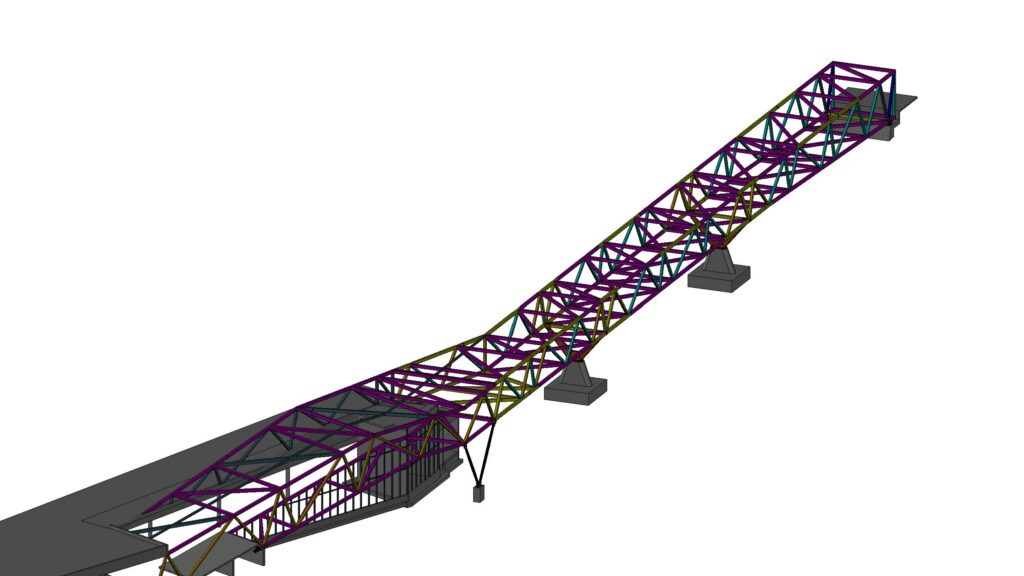
Pedestrian bridge
Total weight 460 t // Length 135 m
Circular storage tank roof
Total weight 22.5 t // Diameter 30 m
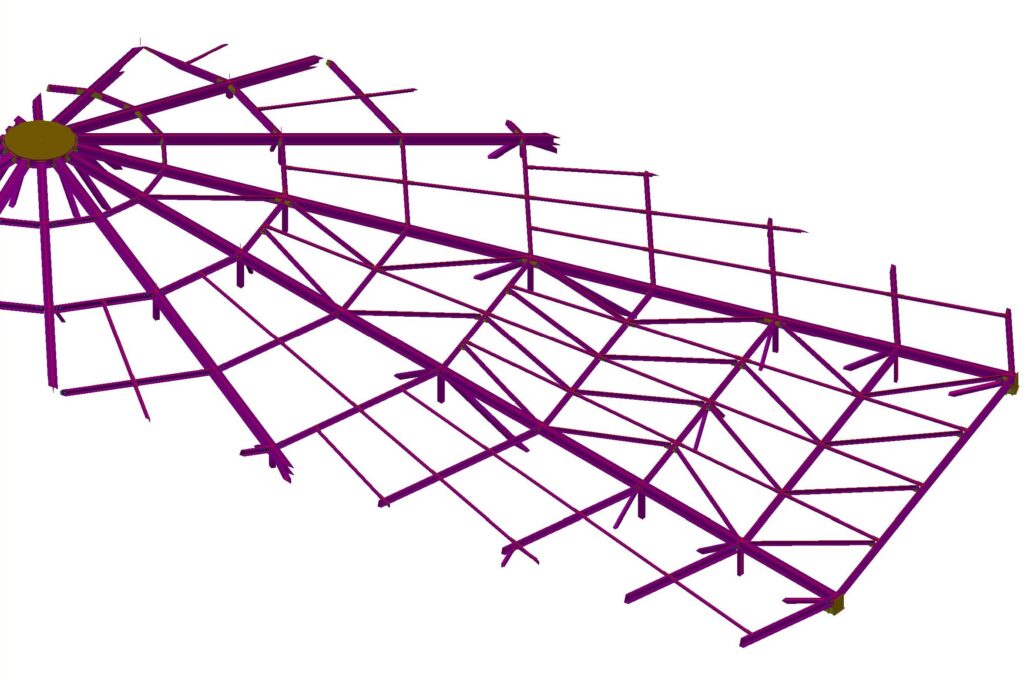
Circular storage tank roof
Total weight 13 t // Diameter 21,5 m
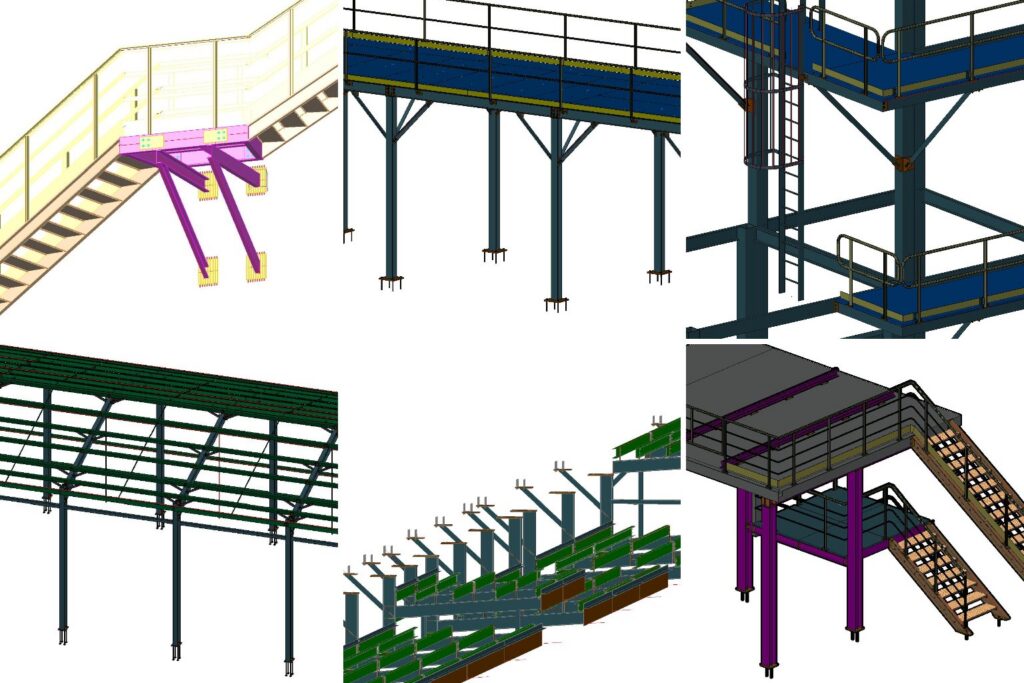
Miscellaneous steel structures
Stairs // Railings // Platforms // Canopies
Have a project to detail?
Send us your structural drawings or model and we’ll come back with a quote.